What we supplied
- Structures
- Bars, backstage dining, first-aid and merchandise marquees
- Fit-out
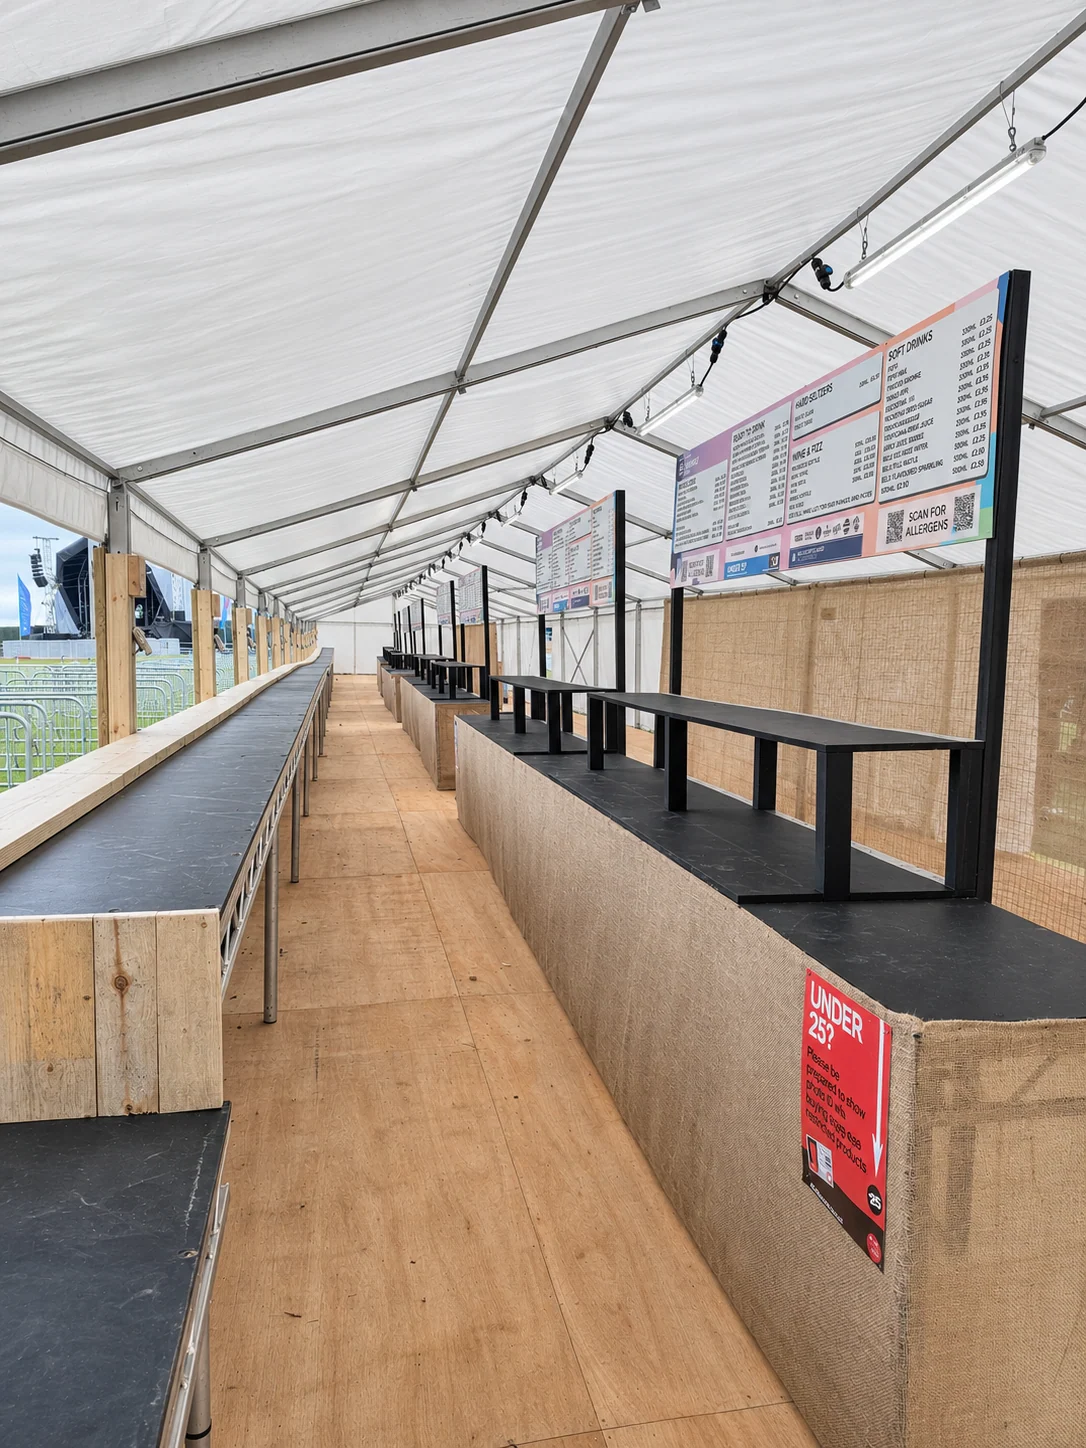
- Timber bar counters, flooring and suspended menu boards
- Scope
- Delivery, installation, inspection, handover and dismantling
01Across the festival site
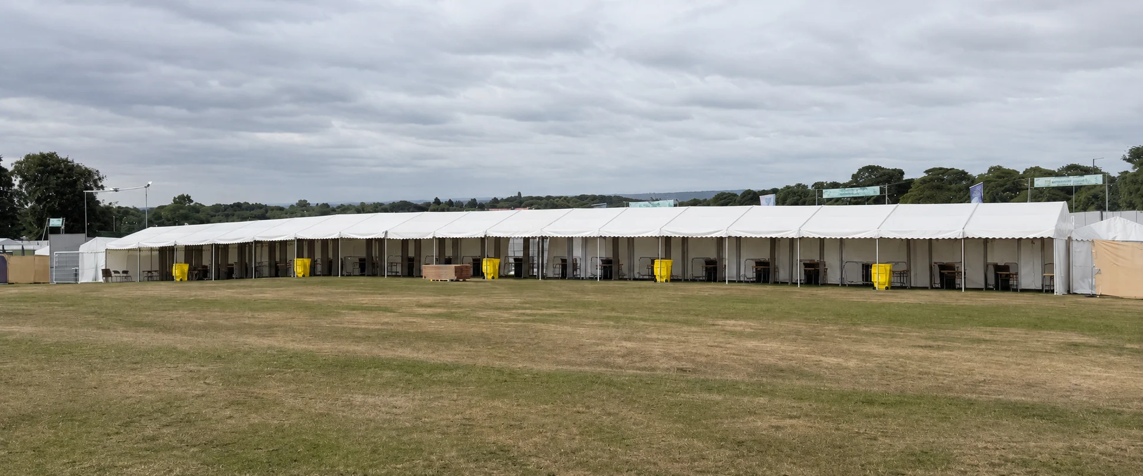
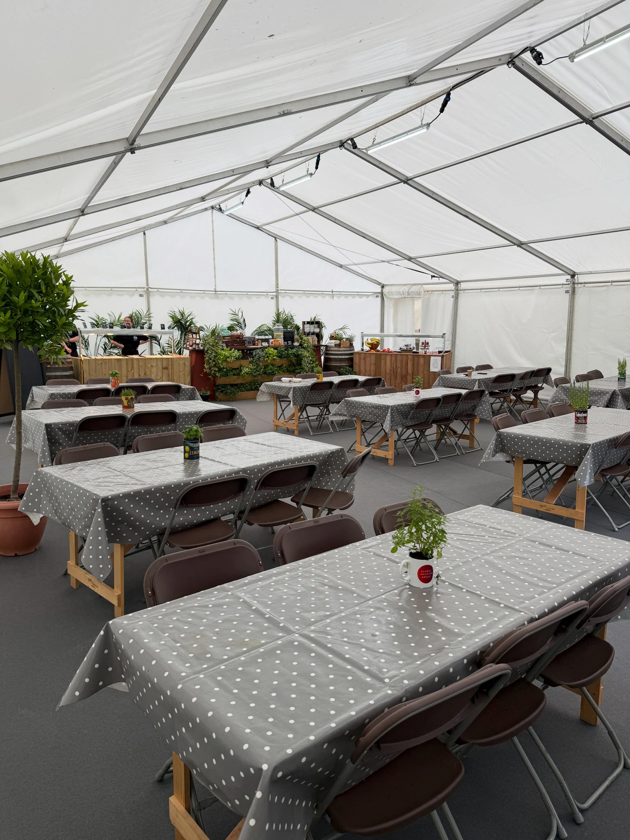
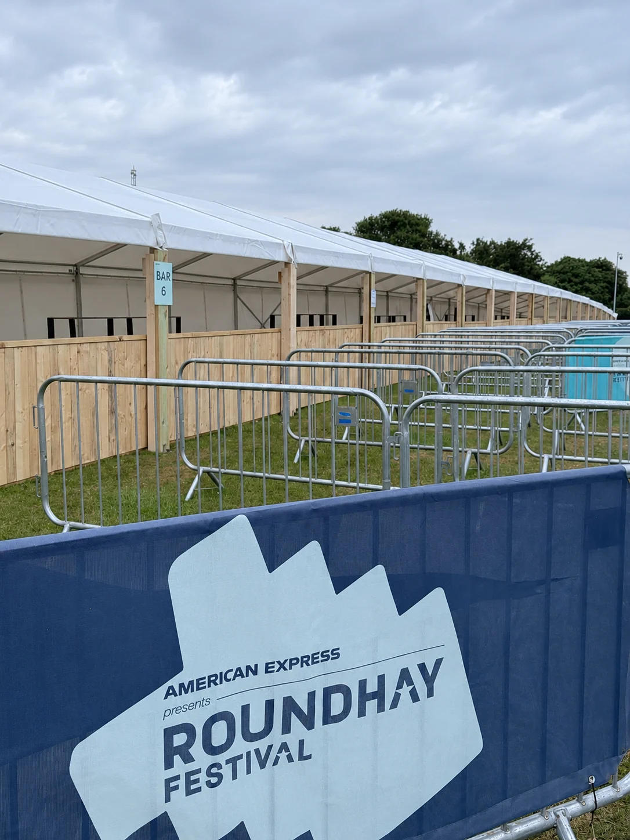
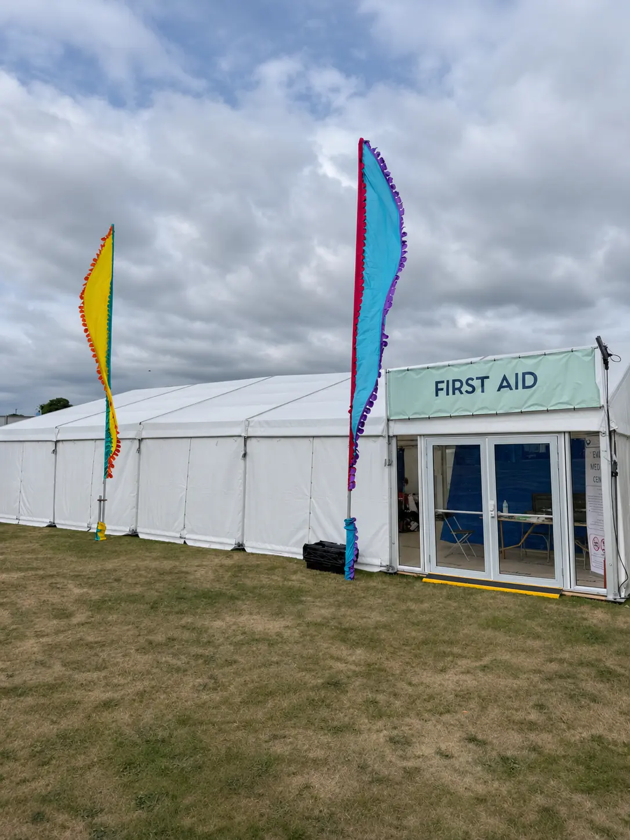
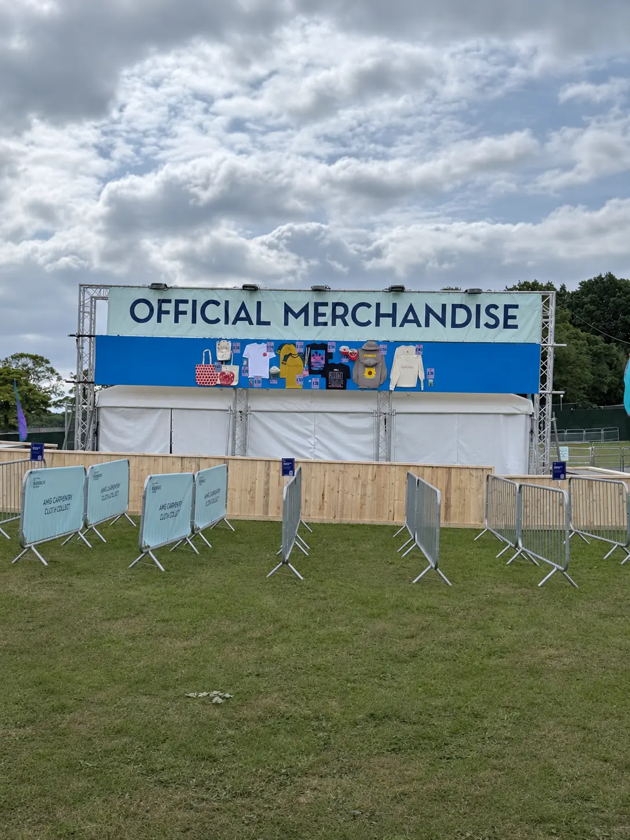
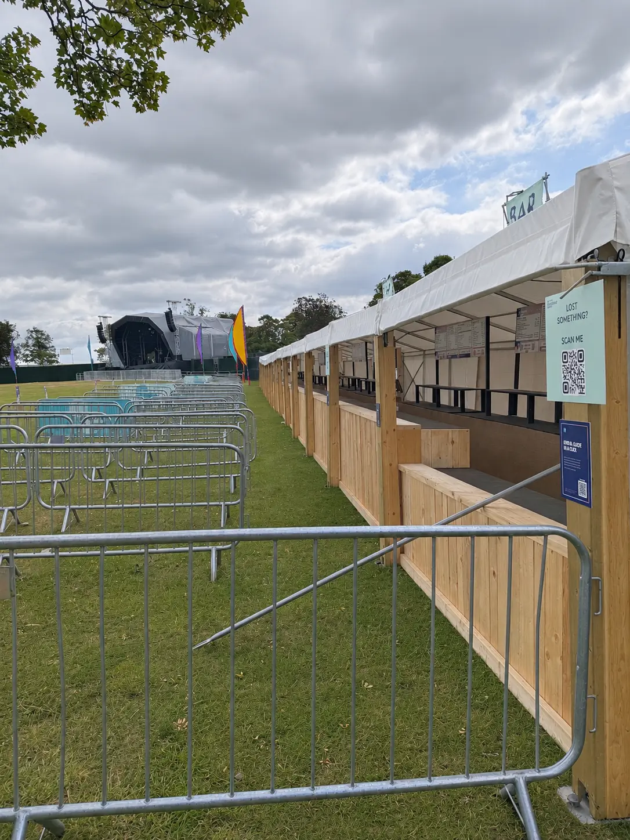
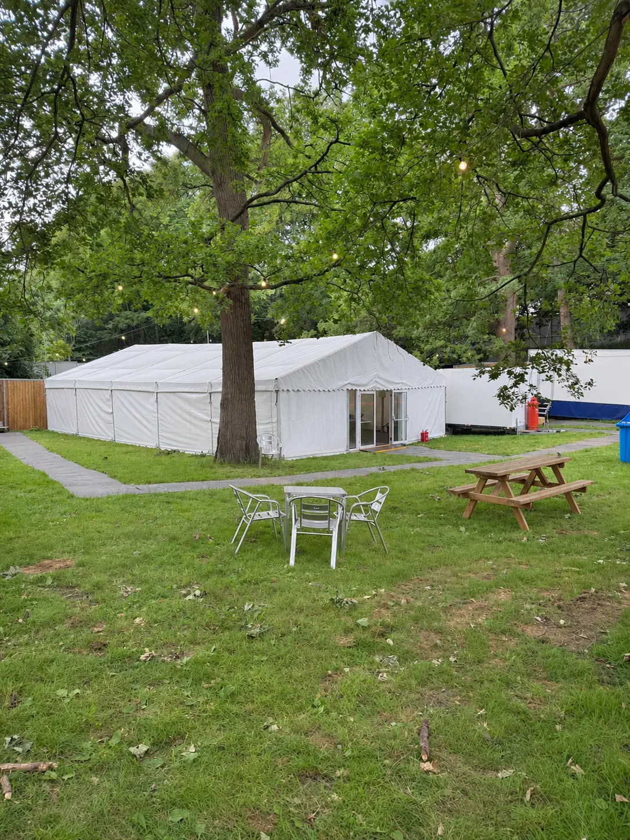
Our marquees provided open-fronted bars, backstage dining for crew and artists, a merchandise outlet and covered space for the first-aid team. The photographs show how open serving fronts and enclosed spaces with glazed doors supported different uses around the site.
02Working in a public park
The build plan had to account for access routes, ground conditions, protected tree roots and the areas where the public and site traffic could meet. Those constraints informed where vehicles could go and how the structure positions were agreed.
03From build to handover
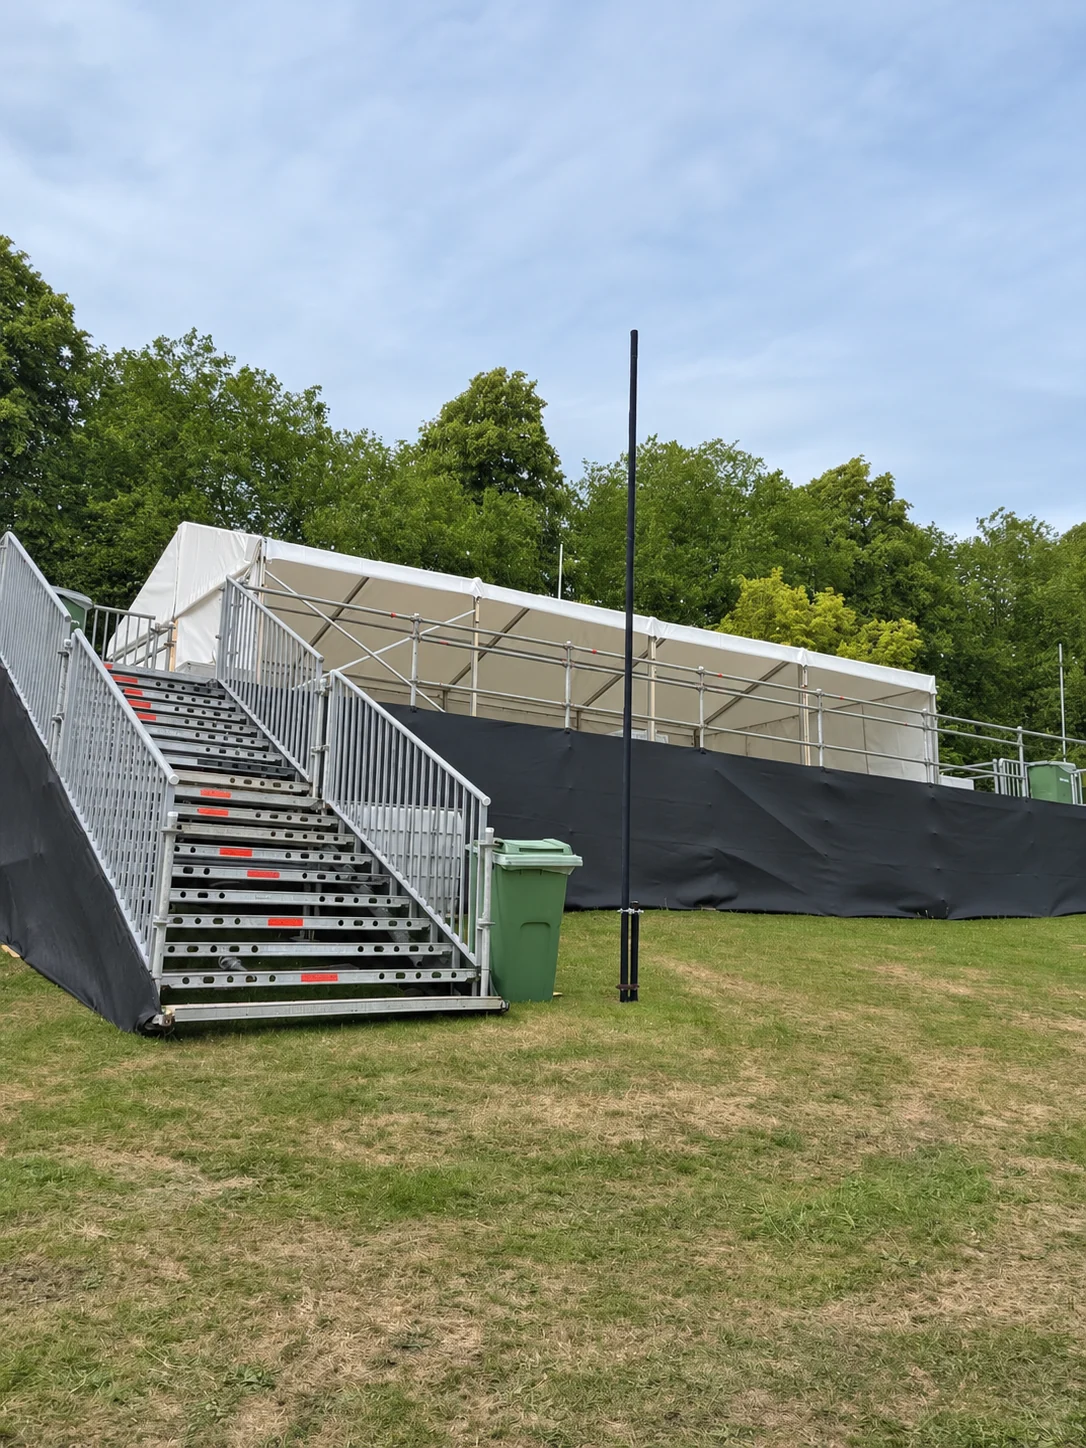
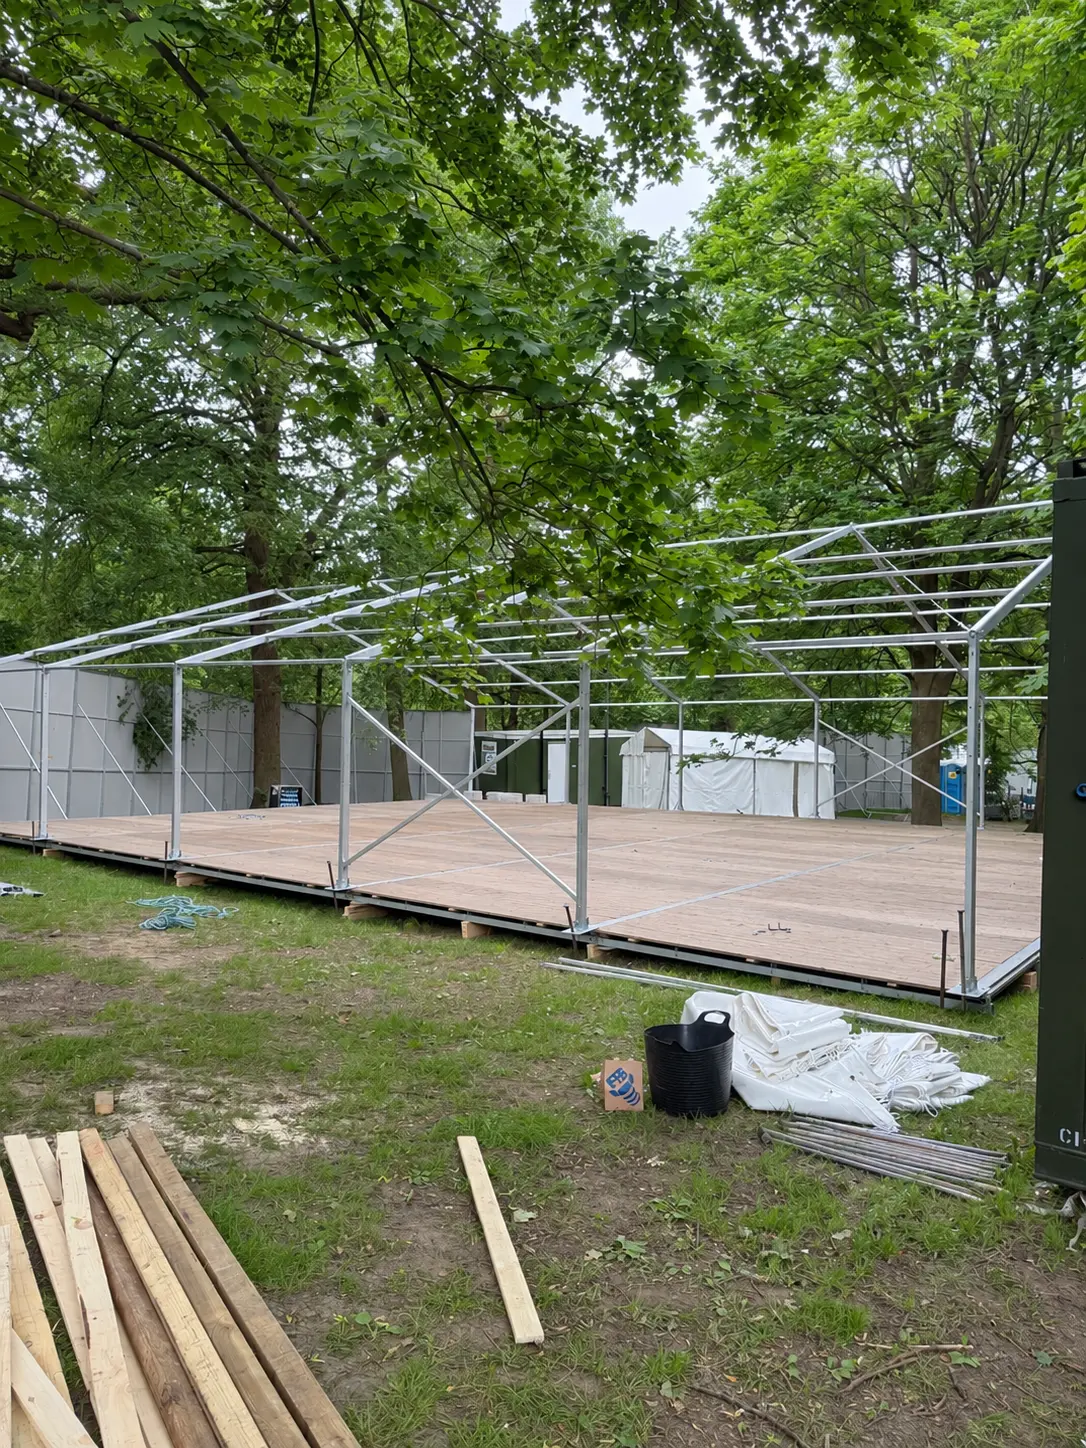
The installation photograph shows the aluminium frame and raised timber floor before the PVC covers were fitted. Our scope covered unloading, installation, inspection and handover, with dismantling and removal planned around the festival’s derig window.